Thursday, August 31, 2006

A little history...


Last weekend, my family and I went camping up around Aspen. So on one of the days, I took a trip to Aspen to see what was going on, and of course, I had to drive by my Grandma's (on my fathers side) first house she owned with her husband. A few years ago, the current owners did a major remodel and addition to the home. This isn't unusual for Aspen, as the town is famous for tear downs and McMansions.

Anyway, I was very impressed how the owners preserved the original house, and only added onto the rear of the house. From the street, you can hardly tell they added on. I felt that this showed a lot of restraint and respect for the history of architecture. Now my grandparents only owned this house for a few short years, but my family has a long history in Aspen and Snowmass. Can you believe, that my grandparents originally bought this house in 1935 (or so) including 5 city lots, overlooking a lake, for about $2,000? Of course, in those days, lakes were viewed as dumps.

Back in 1985, I took my grandma to Aspen as part of her 50th wedding anniversary. Unfortunately, my grandfather died a couple of years before. Anyway, we had the good fortune of running into the owner of the property at that time who was a retired lawyer from Chicago, who had owned the home for about 30 years. He was very happy to see us and knew who my grandma was! He showed us all around the property, and I was very fortunate to see the house. This is the same house my father was born in. On that trip, I was able to see the house where my grandma was raised, and the one she was born in! That home was vacant at the time and probably does not exist now.

The resort of Snowmass (the base village), was originally our family ranch. My grandfather was born on that ranch. Of course, the family sold it before it ever became the resort. But on that one, they preserved our original homestead and turned it into the Snowmass arts center! I was able to see the house where my grandpa was born, and the old barn. That facility is now known as the Anderson ranch. It obtained that name when my grandpa and his brother walked off the ranch one day, never to return. The ranch then went to there sister Hildur, who married a gent by the name of Bill Anderson, and the rest, they say, is history.

Habitat for Humanity

I have been involved with Habitat for Humanity of Fort Collins for over 10 years now. I have worked with them as a volunteer, on comittees, and several years as a board member. I have also worked with Habitat on designing several of the homes they have built. Recently I worked with them on their most ambitious project to date, a multi-family six plex being built in the Rigden Farm Neighborhood. While working with Habitat, we created a concept of four units facing a major street with two additional units above the detached garages facing the alley. This project was a challenge. We not only had to design these units to be functional with 2-4 bedrooms, but we also had to design them to meet ADA and Fair Housing guidelines. All on a sloping site!

Anyway, I have decided I am going to document the construction of these units on this blog.


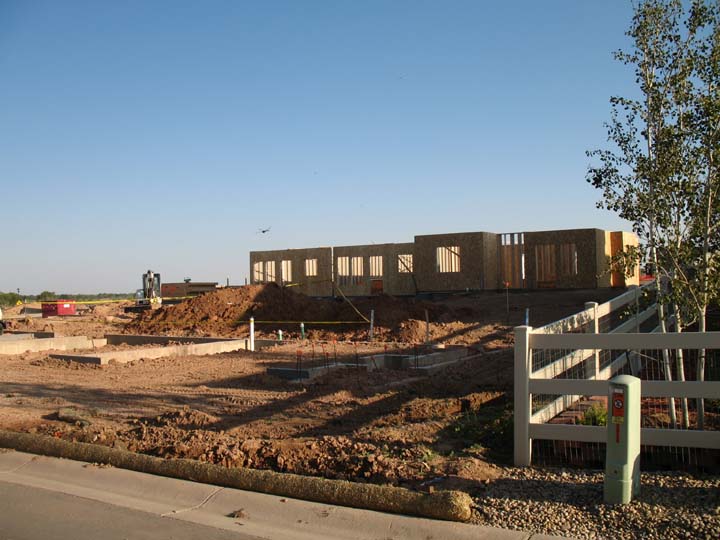
Here is a picture of framing, the week of August 28th! The exterior walls are up of the first three units.


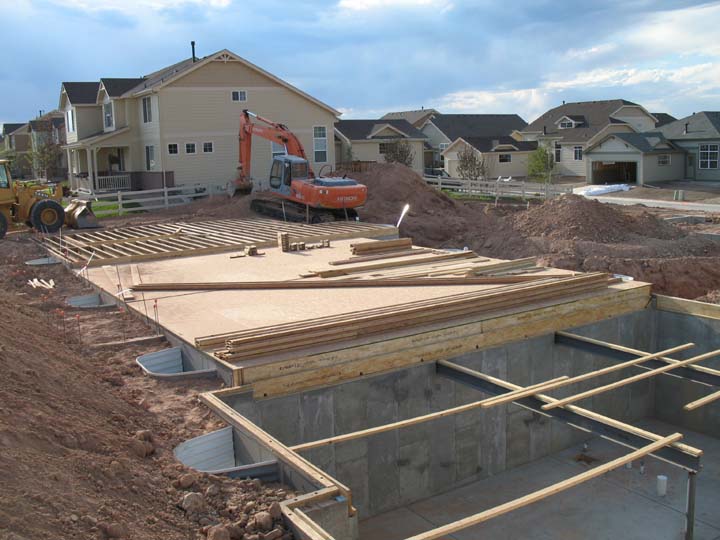
Another picture of the framing taken from the alley. You can see the foundation of the detached garages and the carraige units.


This is a picture I took a few weeks ago showing the floor framing in process. We had to drop the floor into the foundation to meet accessibility requirements.


And finally, here is a picture of the foundation walls being framed and poured.

August Fuglies!


Well, I know that I havn't exactly been keeping up with my fugly awards, but this one has been gnawing at me for some time now. This neighborhood is made up mostly of duplexes, all of them brick. Now I am not knocking brick, but more the overall architecture, or lack thereof. These homes have no characater. Most of them, you can't even find the front door! The door is tucked around the side of the home, with the patio door facing the street! Talk about look alike homes! I really don't see how the homeowners can tell one from the other. But, my bigger question is, who buys these homes, and why?

Sunday, August 20, 2006

DIA: Why not Green?

Today, my family and myself traveled to Denver to DIA to pick up my mother-in-law. Generally, I like DIA. I think it is a gorgeous and functional airport, at least as far as airports go. Today though, I started thinking about ways that DIA can become more sustainable...especially in light of the recent Greenprint Denver that Mayor Hickenlooper recently outlined. I do have some ideas, and here they are!

First, for the life of me, I can't figure out why they didn't build light rail out to DIA when they built the place. It just seems to me, that would have been a smart thing to do, and would have saved many miles of travel by car. I do know, that the idea was floated originally, but light rail met a political roadblock, which is why it ends in five points today. Don't get me wrong, I think five points is a great neighborhood, but ending the light rail line there, rather than continuing it on to Stapleton and DIA was a fifty year mistake. Now they are looking at building a train line to DIA. While that is better than nothing, I think light rail makes more sense. It is more flexible, and you can take it into neighborhoods where people live and build stations there.

Second, I would think that DIA uses a tremendous amount of electricity. With all those wide open spaces, why not put up some wind turbines? I think those would look very cool on the drive up to the terminal, right before the DIA sign? I also know, there are plenty of other places they can be put that are out of the flight patterns. Make it a part of the landscape, and put them up front where people can see them! The second option would be to install Photoveltic systems!

Third, where the old toll collectors where, there is still an awful lot of pavement where all the lanes used to be. Rip all this up, save some solar heat gain, and also provide less stormwater runoff!

Fourth and final, at least for now, Are the parking lots and general landscaping. I think it is a shame, that when DIA went over budget, landscaping was the first thing to go. Since then, they have installed some, but overall, the landscaping leaves much to be desired. This is supposed to be a world class facility, so it should look like one on the outside, as well as the inside! I do appreciate how they have designed the landscaping to work with the ecosystem, and it is very sustainable and xeric, but there could be more of it. There also needs to be more shade, particulalry in the outlying lots! And more shade where people walk to and from those lots. I have had to make plenty of flights where I was running late, had to park in the hinterlands, and then make a beeline to the terminal. And was it hot! There needs to be some shade, whether it be from trees, or some other kind of structure.

Anyway, those are my ideas for now, any others?

Wednesday, August 09, 2006

Sustainable Landscapes

One of the ideas to come out of Mayor Hickenloopers "Greenprint Denver" initiative is to plant a million new trees within the metro area over the next 20 years. I find that idea plausible, but I do wonder what the paremeters are. Are these trees to be planted in existing areas, or does that include new developments as well? If it includes new developments, then it will be fairly easy to meet that goal. However, if these are planted in existing areas, then this will make a significant difference in the tree cover. This is good. Trees not only provide shade, they help to reduce the heat sink created from urban development, they help in reducing carbon dioxide by converting that gas back to oxygen, and trees beautify streets, parks, yards, and just about any other area.

One area though that I feel is left out of the picture is water conservation, and creating sustainable landscapes. Watering turf grass in particular is a huge drain on our water resoureces. What can we do though? A big part of it is making a paradigm shift in our collective society about what we consider a nice landscape. Most of us still have the New England mentality that a brilliant green grass is the only acceptable ground cover. But does it have to be? First of all, as a whole, we put way to much water on turfgrass. Part of it is due to outdated and inefficient irrigation systems. Part of it is due to the fact that we don't like to see any brown on our lawns.


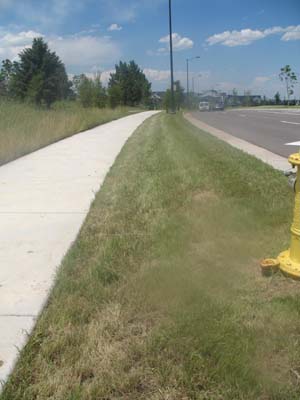
I think we are going to have to get used to the idea that our lawns can get a little brown during the heat of summer. Another way to change, is to only plant water thirsty lawns where they actually get used. Do we really need to plants of arterial street edges with grass that only gets looked at as we zoom by at 40 miles per hour? I think not. In those places, we need to start planting drought tolerant grasses that are suitable to our climate. I found such an example in the Ridgegate project in Lone Tree. Another option is actually plant more perennials and shrubs. Sure these cost more in the up front installation, but they certainly use less water than turfgrass, and don't cost any more to maintain than the lawn does. But it does take a new way of thinking. Here at Vignette Studios, we have four projects on the boards where we are taking a hard look at the landscaping and looking for ways to conserve water. Three are new projects, and one is a remodel of an existing condominium complex. More to come on this though.

These are just some of my ideas, I would welcome more comments and thoughts from others!

Tuesday, August 08, 2006

Sustainability...What does it really mean?

Sustainability. That is the current buzzword of the day in the environmental world, as well as life in general these days. We all hear about creating a sustainable economy, a sustainable tax base, a sustainable energy supply. We even hear about sustainable development. But is anything really sustainable? Wikipedia defines sustainability as seeking "to provide the best outcomes for the human and natural environments both now and into the indefinite future". But is anything that the human race do really sustainable? In my view, the only way that humans can really be sustainable was during the hunting & gathering era which we grew out of eons ago. Lets face it, with our current population levels (which are growing rapidly), we will consume resources on this planet and make an impact.

However, we can make efforts that reduce our impact, minimize waste, and conserve resources as compared to the way we have been living. As a society, we can consiously make efforts to use less energy, drive less, conserve water, live in tighter quarters, etc. This is what I think we mean when we use the term "sustainable". It is simply a new word for conserving.

With this context in mind, I do believe in sustainable development, sustainable landscaping, and other measures as they relate to the built environment. To start with, I think there are things we can do to make our cities more energy efficient. Recently the mayor of Denver, John Hickenlooper, touched on this with his "Greenprint Denver" initiatives outline during his recent "State of the City" address. In this initiative, for example, he calls for replacing some of the worn out city vehicles with hybrids. Another example is to use the methane generated from old landfills to generate electricity. Another idea that has been touted by others is to place Photoveltic systems on city buildings, primarily the Colorado Convention Center.

Another idea that he had was to plant a million new trees within the metro area over the next 20 years. Of course he did also address some of the issues of conserving water to water all those new trees, but he didn't go deep enough.

These are just some of my ideas, I would welcome more comments and thoughts from others!

Tuesday, August 01, 2006

What Happened?

The other day, I was driving through a neighborhood in the Denver Metro area (I won't name it), and what I saw was very sad. This is a neighborhood that is very much on the verge of ruin. Many of the homes were unkempt, many more vacant with several foreclosures evident in the neighborhood. This is a neighborhood very much in trouble, with many residents down on their luck with probably many on the poverty level. My question is what happened? This neighborhood was largely built in the late 70's through the 80's, so it isn't that old. It was also built by several large builders (some local, and some national) with a large variety of homes styles from entry level to executive level. The impoverishment was spread across the board though, in all home styles.

Now I happen to know that these same builders built the exact same homes in other neighborhoods throughout the metro, and that these communities are very well maintained and desireable places to live. So what happened? What forces cause two very similar neighborhoods to follow very different paths? One neighborhood stays a very desireable place to live, and where home values are maintained. Another seemingly deteriorates literally overnight. I do know that the homes prices in this neighborhood were lower from the get go, due largely to a differnce in land costs, for the same home. But is that the only answer? Or are there other larger socioeconomic factors at play? How do we as community builders try to keep this from happening? Is there anything? I ask, because I dislike it when a community I have worked on goes into decline..for any reason. (No I had nothing to do with this community, well before my time). Any thoughts?

Thursday, June 22, 2006

Rivermark Part III

And now...the rest of the story.

The Rivermark community has a true town center...one of the few that I have seen in new urbanist communities that is pulled off almost flawlessly. This town center has it all, a grocery store, in line retail, stand alone restaurants, fast food, and a hotel. Again, this is a very well thought out town center. The architecture was superb (and it blended with the residential), the pedestrain plazas were well executed, and the parking lots were broken up into smaller segments, making it visually appealing, and pedestrian friendly.

One of the big things that I was really impressed with, was how well the commercial architecture was integrated with the residential community. Take for example, the rear of the Albertsons grocery store. Very careful attention was paid to the massing of the building. What is normally a blank facade was broken up by varying the depth of the building, raising and lowering the parapet of the building, and most importantly, just varying the color of the walls. Another thing they did was screen the service areas, using the walls to blend those areas with the buildings. In addition, there was landscaping which further softened the buildings. A big thing to point out, is that this was all done with minimal setbacks from the ROW, and not wasting land with unuseable turfgrass.

As I mentioned before, the pedestrian areas were very well thought out. They didn't spend a lot of money on fancy paving patterns, materials, or colors. Instead they chose to keep it simple, using a simple diaganol scoring pattern with standard concrete. What they did do though, was actually allow ample room for merchants to display there wares, have some outdoor seating, and allow pedestrians to walk. It wasn't cramped like a lot of storefronts are. They also integrated planting areas, street trees, simple seating, light poles and banners in one integrated area. This makes the whole center flow together.

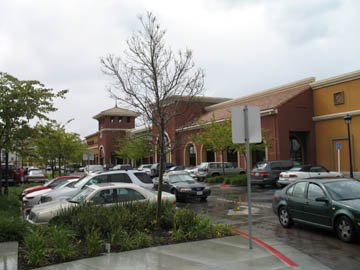
Finally I want to talk about the parking. I was very impressed with how they were able to break up what are usually massive parking lots into smaller blocks, and well landscaped. This pictures shows the entrance and parking right in front of the Albertsons store...and they actually had head in parking right in front of the store. I like this because it gives people a chance to walk out of the store and collect themselves without being thrown right into the traffic lane. (The target store where I live is the worst...the doors are all of 6 feet from the traffic lane...but I digress). They were actually able to pull off a true village streetscape. But, the parking also brought up my only gripe with the whole project...there wasn't enough of it. We decided to have lunch here at the Red Robin restaurant, dropped off my wonderful wife to hold a table, and then the kids and I drove around all the parking lots about 5 times, and never did find a place to park. We wound up having to park about 5 blocks away in front of residential homes. It wasn't all that bad, since it was a pleasant walk. I am also all in favor of reducing parking, as I believe that most places are overparked. But this took it to the other extreme. In all fairness though, I have only been here once, at lunchtime. And the commercial area happens to be accross the street from a major Sun campus. So, I have no idea if the parking shortage was an extreme case, or if it happens on a regular basis.

There you have it. My thoughts on one of the best communities and examples of new urbanism that I have found to date. I hope you enjoyed it!

Rivermark Part II

At long last, I will get to part II of my discussion of Rivermark. This time we are going to focus on the residential component of the development. My overiding comment on the residential component is WOW!

As previously mentioned, this development had three different national builders, with about 5 product lines. These included two series of townhomes, alley load cluster homes (detached single family), alley load single family, and front load single family. All of the product integrated extremely well together, with similar, yet distinct, architecture, colors, and materials. What I was really impressed with was how well they were able to pull off high density. For example, the alley load cluster homes (2-3 stories tall) all had front doors facing a common walkway. While the homes were only about 20 feet apart face to face, all the homes had front courtyards, a 3 foot tall courtyard wall, which lined the sidewalk, and perennials between the walls and the walk. In fact, landscaping was used extensively to help mitigate the effects of high density. Course, California also has the luxury of a huge plant pallete, and a year round growing season.

The homes were also pulled up close to the street, and the small front yards were well landscaped with an abundance of shrubs, roses, and perennials, with turf grass relegated to the parkway strips, and pocket parks. This is a lesson we can all learn. The traditional front lawn is a waste, not big enough to be useable, not really liveable, and it takes a lot of resources to keep alive; time, money, and water. I think we should pull all houses closer to the street, eliminate the lawns, and in the process make the streets more lively!

That is all for now, up next: Riverside commercial.

Wednesday, May 10, 2006

Rivermark Part I


What first caught my eye on this project was the entry monument...and the commercial area! We were driving down the main street going past the community, heading off to meet some friends for dinner, when we went by, and my attention was immediately drawn to the commercial area. It was lively! It had color! It had interesting architecture! And there wasn't a huge sea of parking in front of the stores...they were brought to the street!

Beyond that though, the whole community works together. There is unity in the overall design, the landscaping, colors, street furniture, and sight line vistas. There were 3 national builders of the residential component, with five total product lines. But all the home architecture, while varied, all read as a comprehensive whole. There are common elements throughout the community, most noticeably, the stone that was used in the landscaping, on the mailbox structures, and even some of the courtyard walls...it was all the same. The stone was even used within the commercial area, and on the entry monuments...all helping to pull the architecture together. Look at the picture I used in my overview blog of Rivermark, and you will see what I mean.

The site plan was very well thought out. There are several pocket parks, one for each general sub neighborhood, as well as a central community park. The varied product lines are integrated together. Sometimes product lines changed at the street with townhomes on one side of the street, and single family on the other. Sometimes it changed at alleys, and sometimes it changed across a connecting pedestrian way.


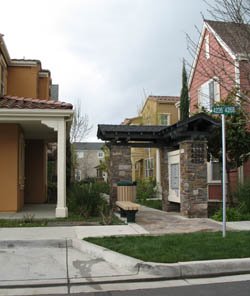
One key unifying element in the residential area were the mailboxes. These were actually designed to be a small gathering place with a trellis, usually benches were included, and always integrated into a pedestrian pathway or node. Forget the standard gray post office structure...make it an amenity.

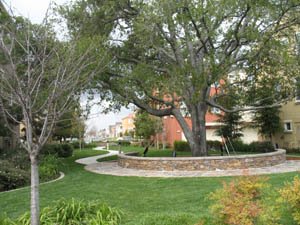
The landscaping of this community was outstanding. Visually unappealing areas, such as alleys, were screened from pedestrian ways with vegetation. Shrub roses and perennials were used extensively. Turf grass was used sparingly, usually in bigger common areas. This created the illusion of a lush landscape that is actually very water thrifty...something we need to start doing in Colorado. The landscaping also helps to mask the density of this community. This is how you make high density work. Granted, this is California. They have the luxury of having plant material that will be green all year long...beyond Junipers. They also have a much bigger canvas of plant material to pick from that we do, but we can certainly borrow the ideas, and with the development of smaller and smarter plant material, we will be able to do the same thing.


Finally, this is a very pedestrian friendly community....without going into overkill mode. All street sidewalks were detached with parkway strips and street trees. Most people who know me know that I am a huge fan of detached sidewalks. I live in a community that has them, and I swear by them. The parkway strip creates just enough of a visual barrier, that the kids stay out of the streets! There are strong pedestrian connections uniting the primary park to the residential areas, and to the commercial area. I have included a picture looking down the street from a block of townhomes looking towards the commercial area. All the pedestrian connections tie together and to the street logically. But the didn't get carried away. Within the commercial area, there weren't any diagonal connections across the parking lot. You either followed the walks in front of the stores, or you walked through the parking lot. However, the parking lots themselves were fairly small by Colorado standards. I seriously doubt they had 5 spaces per 1,000 square feet of commercial...but then, that will be covered later.

This should help paint the overall picture of Rivermark. Next time I will talk about the residential component in more detail.

Rivermark Overview


For spring break my family and traveled to San Francisco to check out the sites, relax, and generally have a good time. One day we stumbled upon the new urbanism community of Rivermark. I had heard and read about this community before, but had forgotten about it. I am very glad we ran accross this community, as I found it to be one of the best examples of new urbanism planning I have ever seen. The got the commercial right, the residential was right, and the landscaping was awesome. What is even more impressive, this community was planned and built by a consortium of national builders: Centex Homes, Shea Homes, and Lennar Homes.

To fully talk about this community I will break it down into several different blogs:
Part I, overall community impact and first impression.
Part II, The residential
Part III, The commercial

Monday, May 01, 2006

May "Uglies" Award


So I have been sitting and stewing on this one for awhile, ever since I first saw this church last Fall. As most of you know, I was born and raised in Grand Junction and so I go back there to visit my mom every once in awhile. We were cruising around one day, and my jaw about hit the floor when I saw this particular church.

Now I am not particularly religious in my beliefs (at least not organized religion), but I have always appreciated the beauty of churches, particularly the old fashioned corner churches. I have also appreciated what churches have stood for, a community gathering spot, and landmarks of the neighborhood within which they are located. People are usually proud of their churches, and take pride in the appearance of them. I am also keenly aware that churches (as with most everything in American culture) have gotten bigger over the years, and so it is harder to build them to a neighborhood scale.

But what about this church? It doesn't even look remotely like a church....just a big metal box! Most of the bigger churches today still look like a church, though some people have complained that some look like office buildings. This church in particular doesn't even look like an office building. It looks like a warehouse, and a bad one at that. Where is the pride in this church? It is just a boring box sitting in the middle of a parking lot. There isn't even very much landscaping to soften the building, or screen the parking lot. How does this church relate to the surrounding neighborhood? Heck, how does this one relate to the community at large? To me, this structure looks more like a prison, not a very inviting place to go to for any reason.

What happened to churches being a part of and connected to the neighborhood? What happened to civic structures looking like a landmark? OK, this church might be a landmark, but not a positive one. And why on earth, would a city let a structure like this get built in the first place? Even in today's throwaway society, buildings are usually built to last for decades, so this one will be around for a long time to come. Makes you wonder.

Saturday, April 29, 2006

Welcome!


Welcome to the inagural edition of "The Built Environment: Good, bad, and really ugly". This blog is dedicating to my musings and views on the built environment, including, but not limited to planning, landscape architecture, architecture, and place making. My goal is to write about what makes a good place and a good built environment. I will show examples, and pictures. Of course, occasionally I will turn myself into a critic and write about something that I find that is really ugly. My intention is to focus more on new urbanist related projects, and those that do well at creating a sense of place and liveable communities. I also know, however, that new urbanism isn't for everyone, so I will also write about those gems, or lack thereof, in the suburbs.

I am a landscape architect and planner by trade. My colleagues and myself design the neighborhoods you live in, the shopper centers you shop at, and the parks you play in. And yes, I know I can be a bit hypocritical, after all, I have clients that have their own wishes and desires. That, and I have to put food on the table too!

Anyway, we will see where this takes us! Enjoy, and post a comment if you wish!

This is a test, simply a test

testing, testing, testing....1, 2, 3